
Room Size to Air Con Calculator
Find the perfect air conditioner size for your Queensland room
Room Details
Please note
- This is an estimate based on room dimensions only.
- Heat load, glass/windows, ceiling height, and the placement of units can all cause variations in sizing and pricing.
- For an exact quote, our team will assess your space on site.
TSR Recommendation
Calculating optimal air conditioner size...
Enter your room dimensions and click "Calculate Recommended Size" to get your personalized TSR recommendation.
Ready to Install Your Perfect Air Conditioner?
Get a free quote from Queensland's most trusted air conditioning experts
Not sure what the numbers above actually mean?
Let's break down how air conditioner and room sizes are connected, the main things that affect sizing, and different factors that can shift your choice up or down. You can also refer to our general air conditioner room size chart below as a quick reference.
35+ Years Local Experience
ARCTICK & QBCC Licensed
Family-Owned & Operated
How Is the Air Conditioner Size Calculated?
An air conditioner size is measured in kilowatts (kW) of cooling capacity, not the physical size of the unit. As a rough rule of thumb, most rooms need around 0.15kW of cooling capacity for every square metre of floor area, based on a standard 2.4m ceiling. So a 20m² bedroom would need roughly 3kW of cooling capacity as a starting point.
That figure is only a baseline. The calculator above (and any reputable AC sizing tool) adjusts it up or down based on a few different factors, which is why two rooms of the same size can end up needing different-sized systems.
What Affects the Right Air Con Size for Your Room?
A handful of factors can move your ideal size well outside the “square metres” baseline. These are:

Ceiling height
Higher ceilings mean more air volume to cool, so raked or high ceilings usually need extra capacity beyond the standard 2.4m calculation.

Insulation
Well-insulated rooms hold their temperature and need less cooling power. Older homes or rooms with little to no insulation lose the fight against the heat faster, so they need a larger unit to keep up.

Windows and sun exposure
North and west-facing rooms, or rooms with large or single-glazed windows, pick up significantly more heat through the day and typically need more capacity than a shaded, south-facing room of the same size.

Room layout
Open-plan living, kitchen and dining areas need more cooling capacity than the same floor area split into separate, closed-off rooms.

How the room is used
Kitchens generate their own heat from cooking and appliances, and rooms that regularly hold more people need a bit of extra capacity to stay comfortable.

Local climate
Sizing guides are usually based on average conditions, but our Gympie, Wide Bay and South Burnett summers run hot and humid.

Air Conditioner Room Size Chart
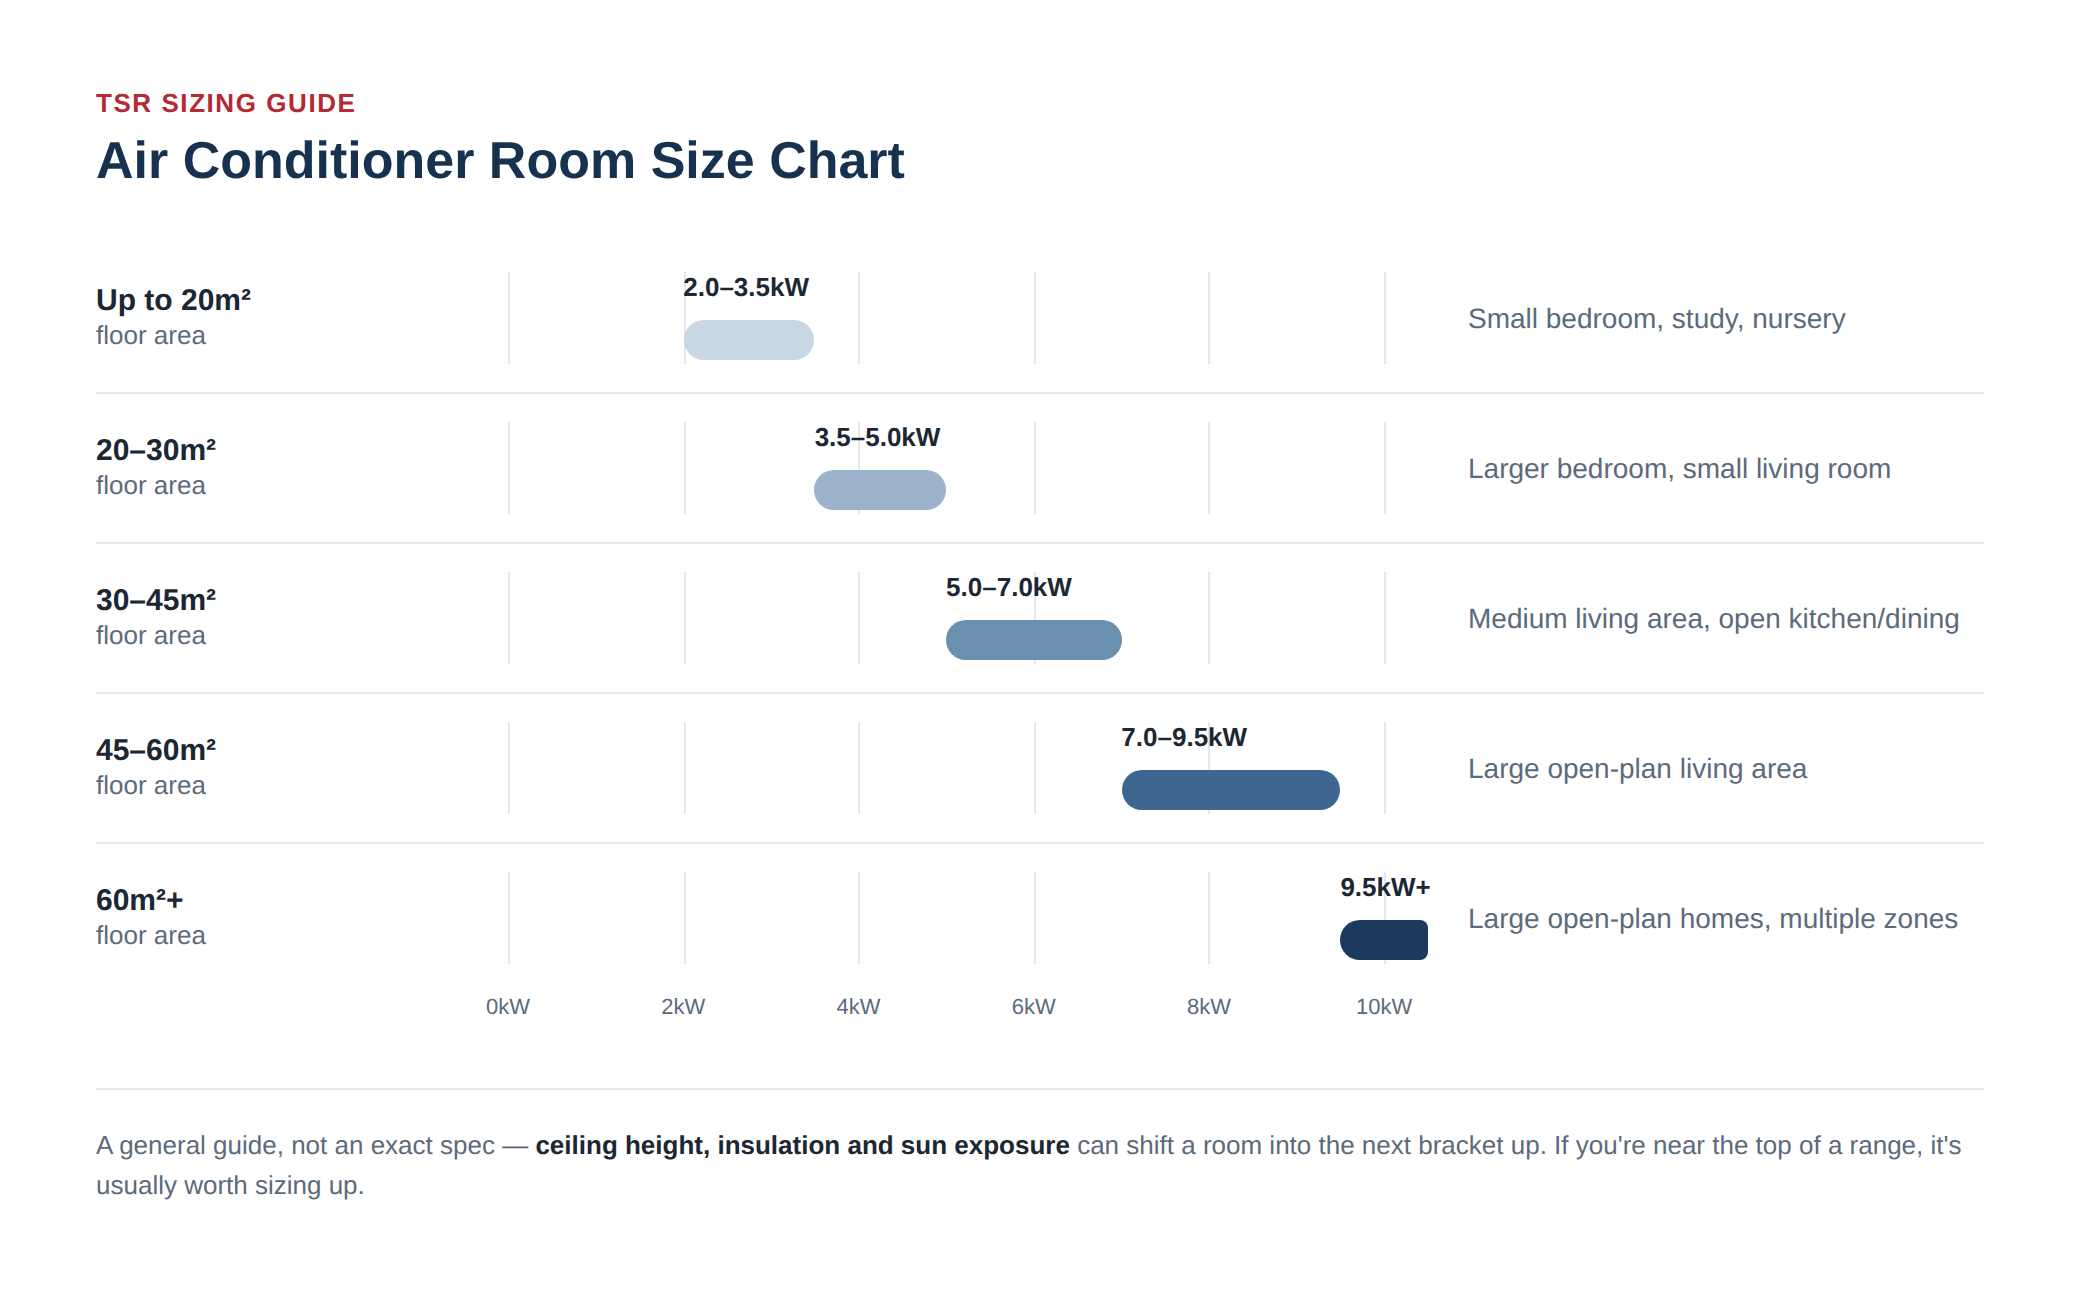
At a Glance: What Size Air Con Do I Need?
Bedroom
2.5kW
unit (approx)
Living room
5–7kW
unit (approx)
Open-plan living/kitchen/dining
7–9.5kW+
unit (approx)
Why the Right Size Matters
It’s tempting to assume “bigger is better,” when it comes to your air conditioning unit, but going too big or too small both come with trade-offs.

Too big
Oversized Unit
- Cools the room too quickly without properly removing humidity, leaving it cold and clammy rather than genuinely comfortable
- Higher upfront cost than the room actually needs
- Higher running costs than the room actually needs

Too small
Undersized Unit
- Runs constantly trying to keep up with the room
- Struggles to reach temperature on genuinely hot days
- Wears out faster from the extra strain, shortening its lifespan
Getting the size right the first time keeps your home comfortable, your energy bills down, and your system running efficiently for longer.